
$3,097,000
$3,295,000
6.0%For more information regarding the value of a property, please contact us for a free consultation.
5 Beds
6 Baths
6,077 SqFt
SOLD DATE : 11/10/2026
Key Details
Sold Price $3,097,000
Property Type Single Family Home
Sub Type Single Family Residence
Listing Status Sold
Purchase Type For Sale
Square Footage 6,077 sqft
Price per Sqft $509
MLS Listing ID 1047494
Sold Date 11/10/26
Style Colonial
Bedrooms 5
Full Baths 5
Half Baths 1
HOA Y/N No
Rental Info No
Year Built 1993
Annual Tax Amount $37,567
Lot Size 0.970 Acres
Acres 0.97
Property Sub-Type Single Family Residence
Source onekey2
Property Description
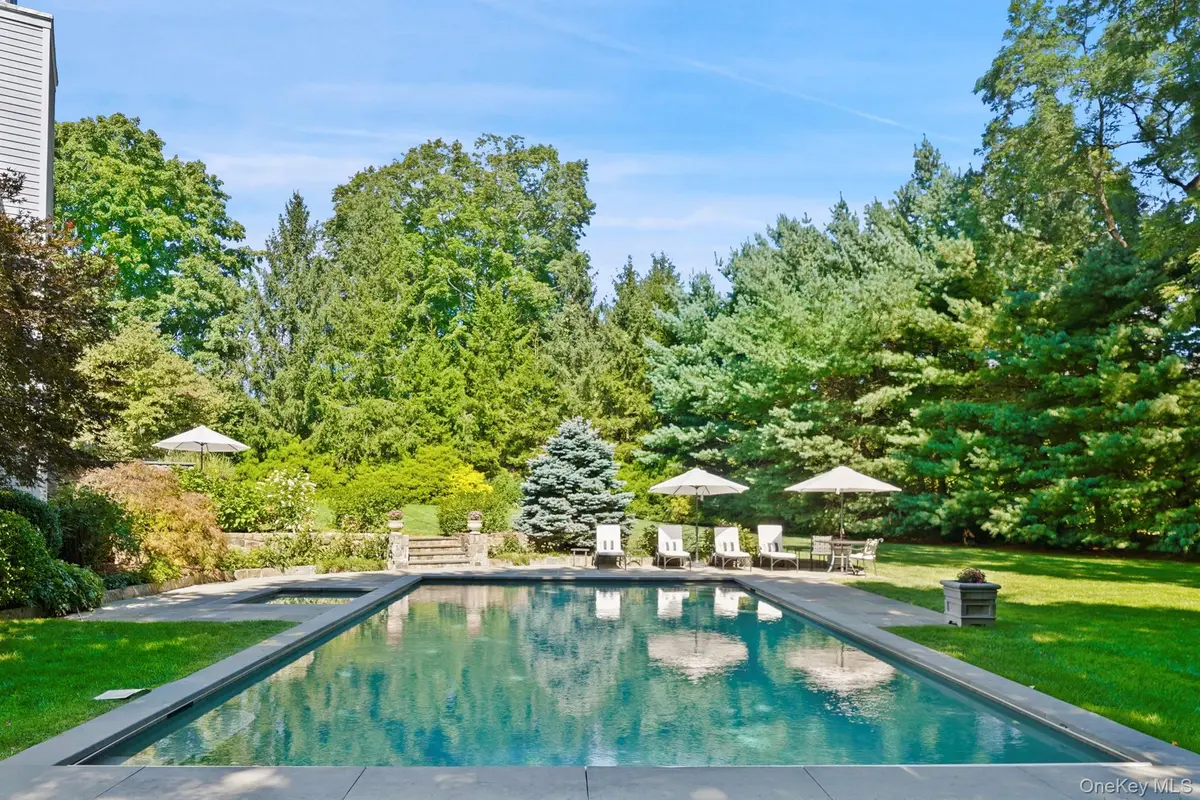
Exquisite offering in the Byram Hills School District — Private, Sophisticated, and Unmatched. Set at the end of a quiet cul-de-sac, this exceptional 5-bedroom, 5.5-bathroom home offers over 6,000 square feet of luxurious living, thoughtfully designed to balance grand entertaining spaces with intimate comfort. Every detail — from the gleaming hardwood floors to the beautifully appointed chef's kitchen with expansive island, custom banquette, double sinks, and top-tier Wolf range — speaks to refined taste and effortless living. The main level features a formal living room, formal dining room, a family room with wood-burning fireplace and access to the back patio, a private home office, and a mudroom with direct entry to the 3-car garage. Upstairs, the expansive primary suite is a true retreat, complete with a spa-inspired bath and dual walk-in closets. Two additional en-suite bedrooms, two more bedrooms sharing a hall bath, a spacious bonus room, and a cozy sitting nook near the back staircase provide flexibility for family and guests alike. The fully finished lower level elevates the living experience, with a dedicated gym, bonus space, wine cellar, and an additional full bathroom — offering something for everyone, whether relaxation or recreation. Step outside to a flat, fenced-in backyard, stylish patio with a full outdoor kitchen and a stunning 20x40 heated gunite pool with built-in spa and lounge area. Perfectly located just 15 minutes to Greenwich, 10 minutes to Armonk, and 10 minutes to Bedford, this home offers a rare blend of privacy, convenience, and prestige.
Location
State NY
County Westchester County
Rooms
Basement Finished, Full, Walk-Out Access
Interior
Interior Features Built-in Features, Central Vacuum, Chandelier, Chefs Kitchen, Crown Molding, Double Vanity, Eat-in Kitchen, Entrance Foyer, Formal Dining, His and Hers Closets, Kitchen Island, Marble Counters, Primary Bathroom, Recessed Lighting, Speakers, Walk-In Closet(s), Washer/Dryer Hookup
Heating Forced Air, Oil, Propane
Cooling Central Air
Flooring Carpet, Hardwood
Fireplaces Number 1
Fireplaces Type Family Room, Wood Burning
Fireplace Yes
Appliance Dishwasher, Dryer, Gas Range, Microwave, Refrigerator, Stainless Steel Appliance(s), Washer, Water Purifier Owned, Water Softener Owned, Wine Refrigerator
Exterior
Exterior Feature Basketball Hoop, Speakers
Parking Features Driveway, Electric Vehicle Charging Station(s), Garage
Garage Spaces 3.0
Fence Back Yard, Vinyl
Pool In Ground, Outdoor Pool, Pool Cover, Pool/Spa Combo, Salt Water
Utilities Available Cable Connected, Electricity Connected, Phone Connected, Propane, Trash Collection Private, Underground Utilities
Garage true
Private Pool Yes
Building
Lot Description Cul-De-Sac
Sewer Septic Tank
Water Well
Structure Type Wood Siding
Schools
Elementary Schools Coman Hill
Middle Schools H C Crittenden Middle School
High Schools Byram Hills
School District Byram Hills
Others
Senior Community No
Special Listing Condition None
Read Less Info
Want to know what your home might be worth? Contact us for a FREE valuation!

Our team is ready to help you sell your home for the highest possible price ASAP

Bought with Houlihan Lawrence Inc.
Nearby Locations
"My job is to find and attract mastery-based agents to the office, protect the culture, and make sure everyone is happy! "