
26 Summit DR, Barryville, NY 12719
REQUEST A TOUR If you would like to see this home without being there in person, select the "Virtual Tour" option and your agent will contact you to discuss available opportunities.
In-PersonVirtual Tour
$ 579,000
Est. payment | /mo

3 Beds

3 Baths

2,380 SqFt


Save
$ 579,000
Est. payment | /mo
Save

3 Beds

3 Baths

2,380 SqFt

Key Details

Property Type Single Family Home

Sub Type Single Family Residence

Listing Status Active

Purchase Type For Sale

Square Footage 2,380 sqft

Price per Sqft $243

MLS Listing ID 1037742

Style Raised Ranch

Bedrooms 3

Full Baths 3

HOA Fees $1,400/ann

HOA Y/N Yes

Rental Info No

Year Built 2024

Annual Tax Amount $8,738

Lot Size 6.820 Acres

Acres 6.82

Property Sub-Type Single Family Residence

Source onekey2

Property Description

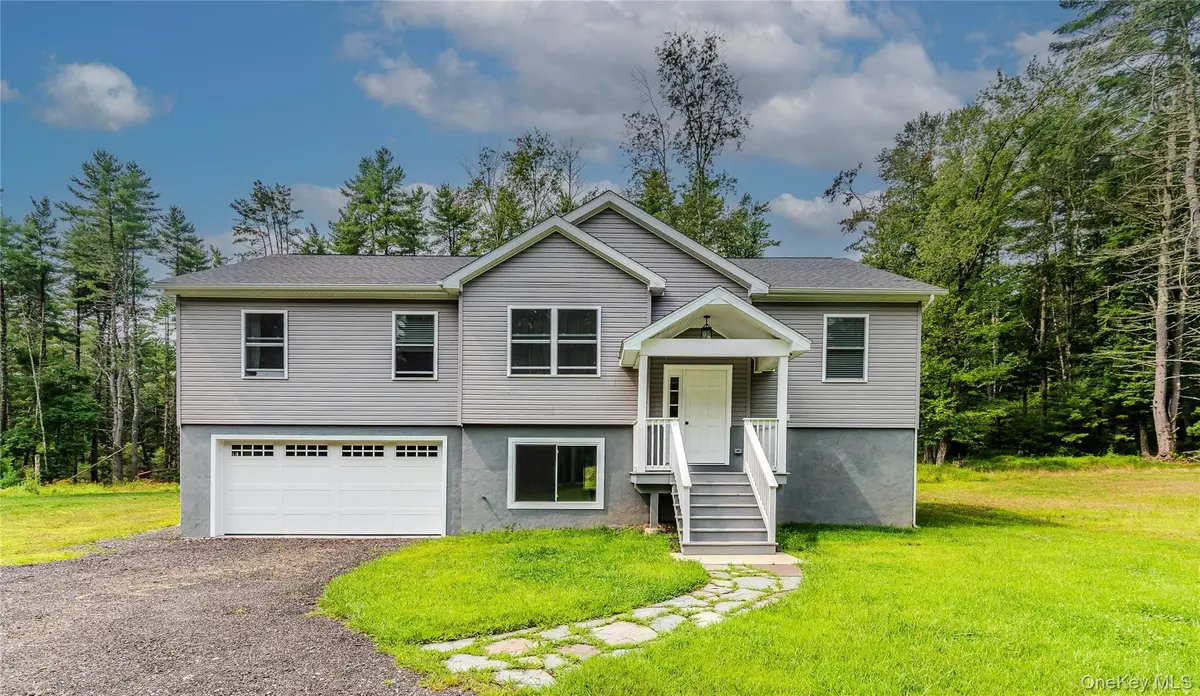
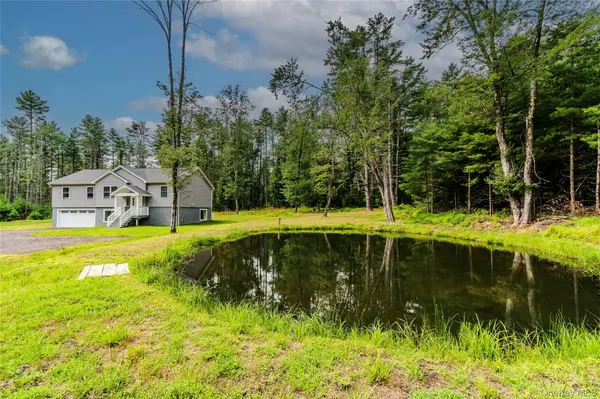
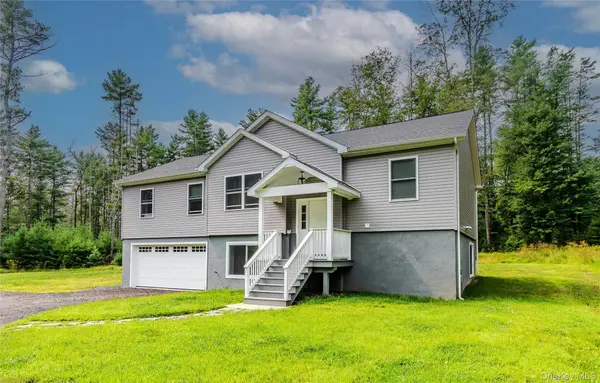
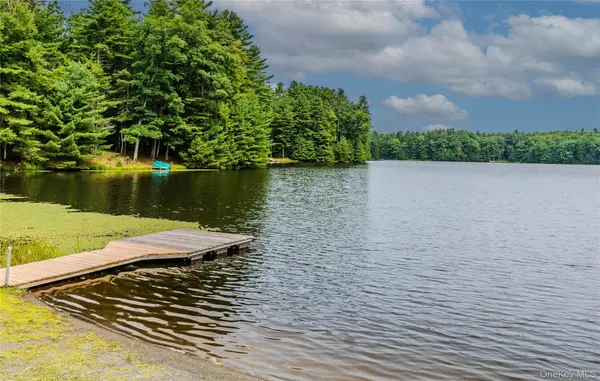
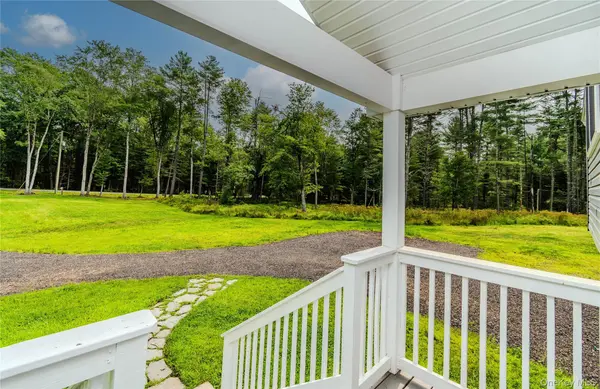
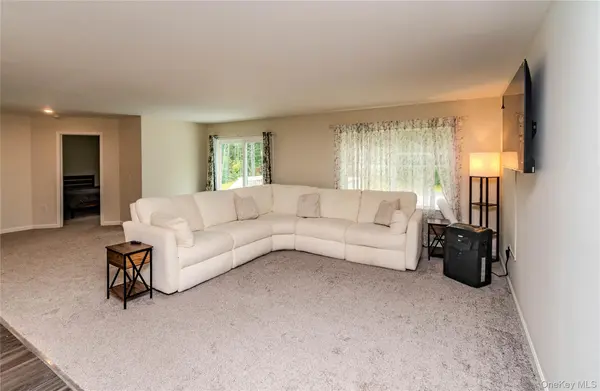
$10,000 SELLER CREDIT OFFERED AT CLOSING! Use it toward closing costs, an interest rate buy-down, or other expenses of your choice (subject to lender approval). Enjoy the best of Catskills living in this nearly 7-acre woodland retreat in gated Timber Lake Estates! Built in 2024, this move-in-ready raised ranch offers over 2,000 sq. ft., 3 bedrooms, 3 full baths, a beautiful kitchen, and a finished lower level with potential for a 4th bedroom. The heated garage features two-zone radiant floor heating. Outside, enjoy a private pond, open fields, and wooded surroundings. As a Timber Lake Estates resident, you'll also have private access to the beautiful 26-acre non-motorboat lake, perfect for swimming, fishing, and kayaking. Enjoy paved private roads where golf carts and ATVs are welcome, creating a true woodland-paradise feel. Conveniently located near Bethel Woods, the Delaware River, shopping, restaurants, skiing, hiking, and Metro-North, approximately 20 minutes away. Under two hours from NYC!

Location

State NY

County Sullivan County

Rooms

Basement Finished, Full, Walk-Out Access

Interior

Interior Features First Floor Bedroom, First Floor Full Bath, Breakfast Bar, Chefs Kitchen, Eat-in Kitchen, Kitchen Island, Open Floorplan, Open Kitchen, Primary Bathroom, Storage, Washer/Dryer Hookup

Heating Baseboard, Propane

Cooling None

Flooring Carpet

Fireplace No

Appliance Dishwasher, Oven, Refrigerator

Exterior

Parking Features Attached, Driveway

Garage Spaces 2.0

Utilities Available Trash Collection Private

Amenities Available Gated, Snow Removal

Waterfront Description Pond

View Water

Garage true

Private Pool No

Building

Lot Description Back Yard, Cleared, Front Yard, Private

Sewer Septic Tank

Water Well

Structure Type Vinyl Siding

Schools

Elementary Schools George Ross Mackenzie Elem Sch

Middle Schools Eldred Junior-Senior High School

High Schools Eldred

School District Eldred

Others

Senior Community No

Special Listing Condition None

OneKey MLS/ Hudson Gateway (HGAR)/ Long Island MLS (MLSLI)/ Mid Hudson MLS
Listed by Payne Team LLC • Kristen Payne

Nearby Locations

Anita Cristiano

"My job is to find and attract mastery-based agents to the office, protect the culture, and make sure everyone is happy! "

GET MORE INFORMATION

Name
Phone*
Message

Go tour this home

26 Summit DR