
1782 Route 106, Muttontown, NY 11791
REQUEST A TOUR If you would like to see this home without being there in person, select the "Virtual Tour" option and your agent will contact you to discuss available opportunities.
In-PersonVirtual Tour
$ 6,995,000
Est. payment | /mo

5 Beds

5 Baths

5,521 SqFt


Save
$ 6,995,000
Est. payment | /mo
Save

5 Beds

5 Baths

5,521 SqFt

Key Details

Property Type Single Family Home

Sub Type Single Family Residence

Listing Status Active

Purchase Type For Sale

Square Footage 5,521 sqft

Price per Sqft $1,266

MLS Listing ID 1013521

Style Colonial

Bedrooms 5

Full Baths 4

Half Baths 1

HOA Y/N No

Rental Info No

Year Built 2020

Annual Tax Amount $30,371

Lot Size 3.650 Acres

Acres 3.65

Property Sub-Type Single Family Residence

Source onekey2

Property Description

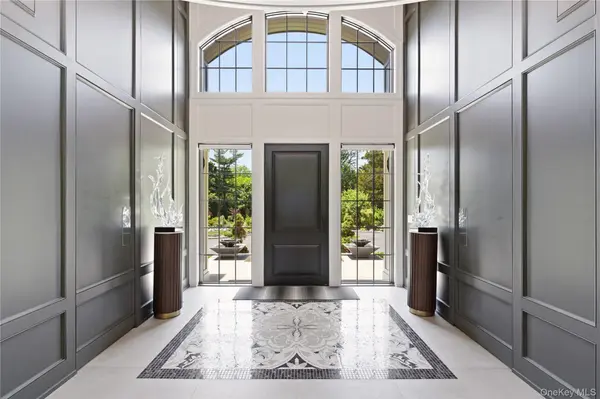
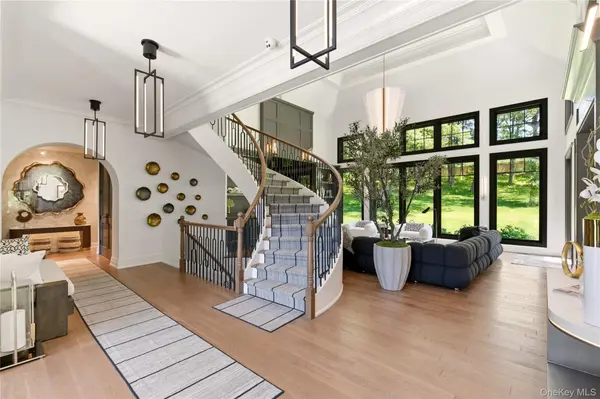
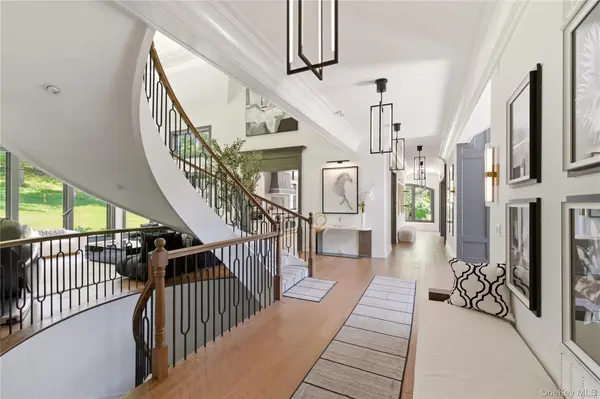
MUTTONTOWN. Set on nearly four private acres in the heart of Long Island's Gold Coast, this exceptional stone and stucco estate offers a rare blend of Gold Coast elegance and modern luxury. Surrounded by beautifully landscaped grounds, rolling lawns, mature trees, and cascading waterfalls, the property creates a private resort-like setting. Four porches, a wraparound patio, and outdoor kitchen extend the living spaces outdoors. Inside, a dramatic two-story foyer opens to beautifully appointed interiors with soaring ceilings, custom millwork, and an inviting flow designed for both everyday living and entertaining. The thoughtfully designed layout features five bedrooms, including two luxurious primary suites on separate levels, a gourmet Wolf and Sub-Zero kitchen, formal entertaining spaces, and a private home office. Additional highlights include fireplaces, radiant heat, smart home technology, dual laundry rooms, a three-car garage, and a partially finished lower level. A distinctive Gold Coast estate offering exceptional privacy, craftsmanship, and convenience, approximately 30 miles from Manhattan.

Location

State NY

County Nassau County

Rooms

Basement Full

Interior

Interior Features First Floor Bedroom, First Floor Full Bath, Cathedral Ceiling(s), Eat-in Kitchen, Entertainment Cabinets, Entrance Foyer, Formal Dining, Primary Bathroom, Walk-In Closet(s), Wet Bar

Heating Forced Air, Natural Gas, Radiant

Cooling Central Air

Flooring Hardwood, Tile

Fireplaces Number 7

Fireplace Yes

Appliance Dishwasher, Dryer, Microwave, Refrigerator, Washer, Gas Water Heater

Laundry In Hall, Laundry Room, Multiple Locations

Exterior

Exterior Feature Balcony, Fire Pit, Garden, Lighting

Parking Features Driveway, Garage

Garage Spaces 3.0

Utilities Available See Remarks

Garage true

Private Pool No

Building

Lot Description Front Yard, Landscaped, Near Public Transit, Private, Sprinklers In Front, Sprinklers In Rear

Sewer Cesspool

Water Public

Structure Type Stone,Stucco

Schools

Elementary Schools Vernon School

Middle Schools Oyster Bay High School

High Schools Oyster Bay-East Norwich

School District Oyster Bay-East Norwich

Others

Senior Community No

Special Listing Condition None

OneKey MLS/ Hudson Gateway (HGAR)/ Long Island MLS (MLSLI)/ Mid Hudson MLS
Listed by Douglas Elliman Real Estate • Maria Babaev CBR CIPS E-PRO SFR GR

Nearby Locations

Anita Cristiano

"My job is to find and attract mastery-based agents to the office, protect the culture, and make sure everyone is happy! "

GET MORE INFORMATION

Name
Phone*
Message

Go tour this home

1782 Route 106